Chantidih, Bilaspur, Chhattisgarh
Floor Plans
Download and explore the architectural floor plans of the mall.
Interactive Viewer
Explore the Floor Layouts
Select a floor, then zoom and pan to inspect the details.
Ground Floor100%
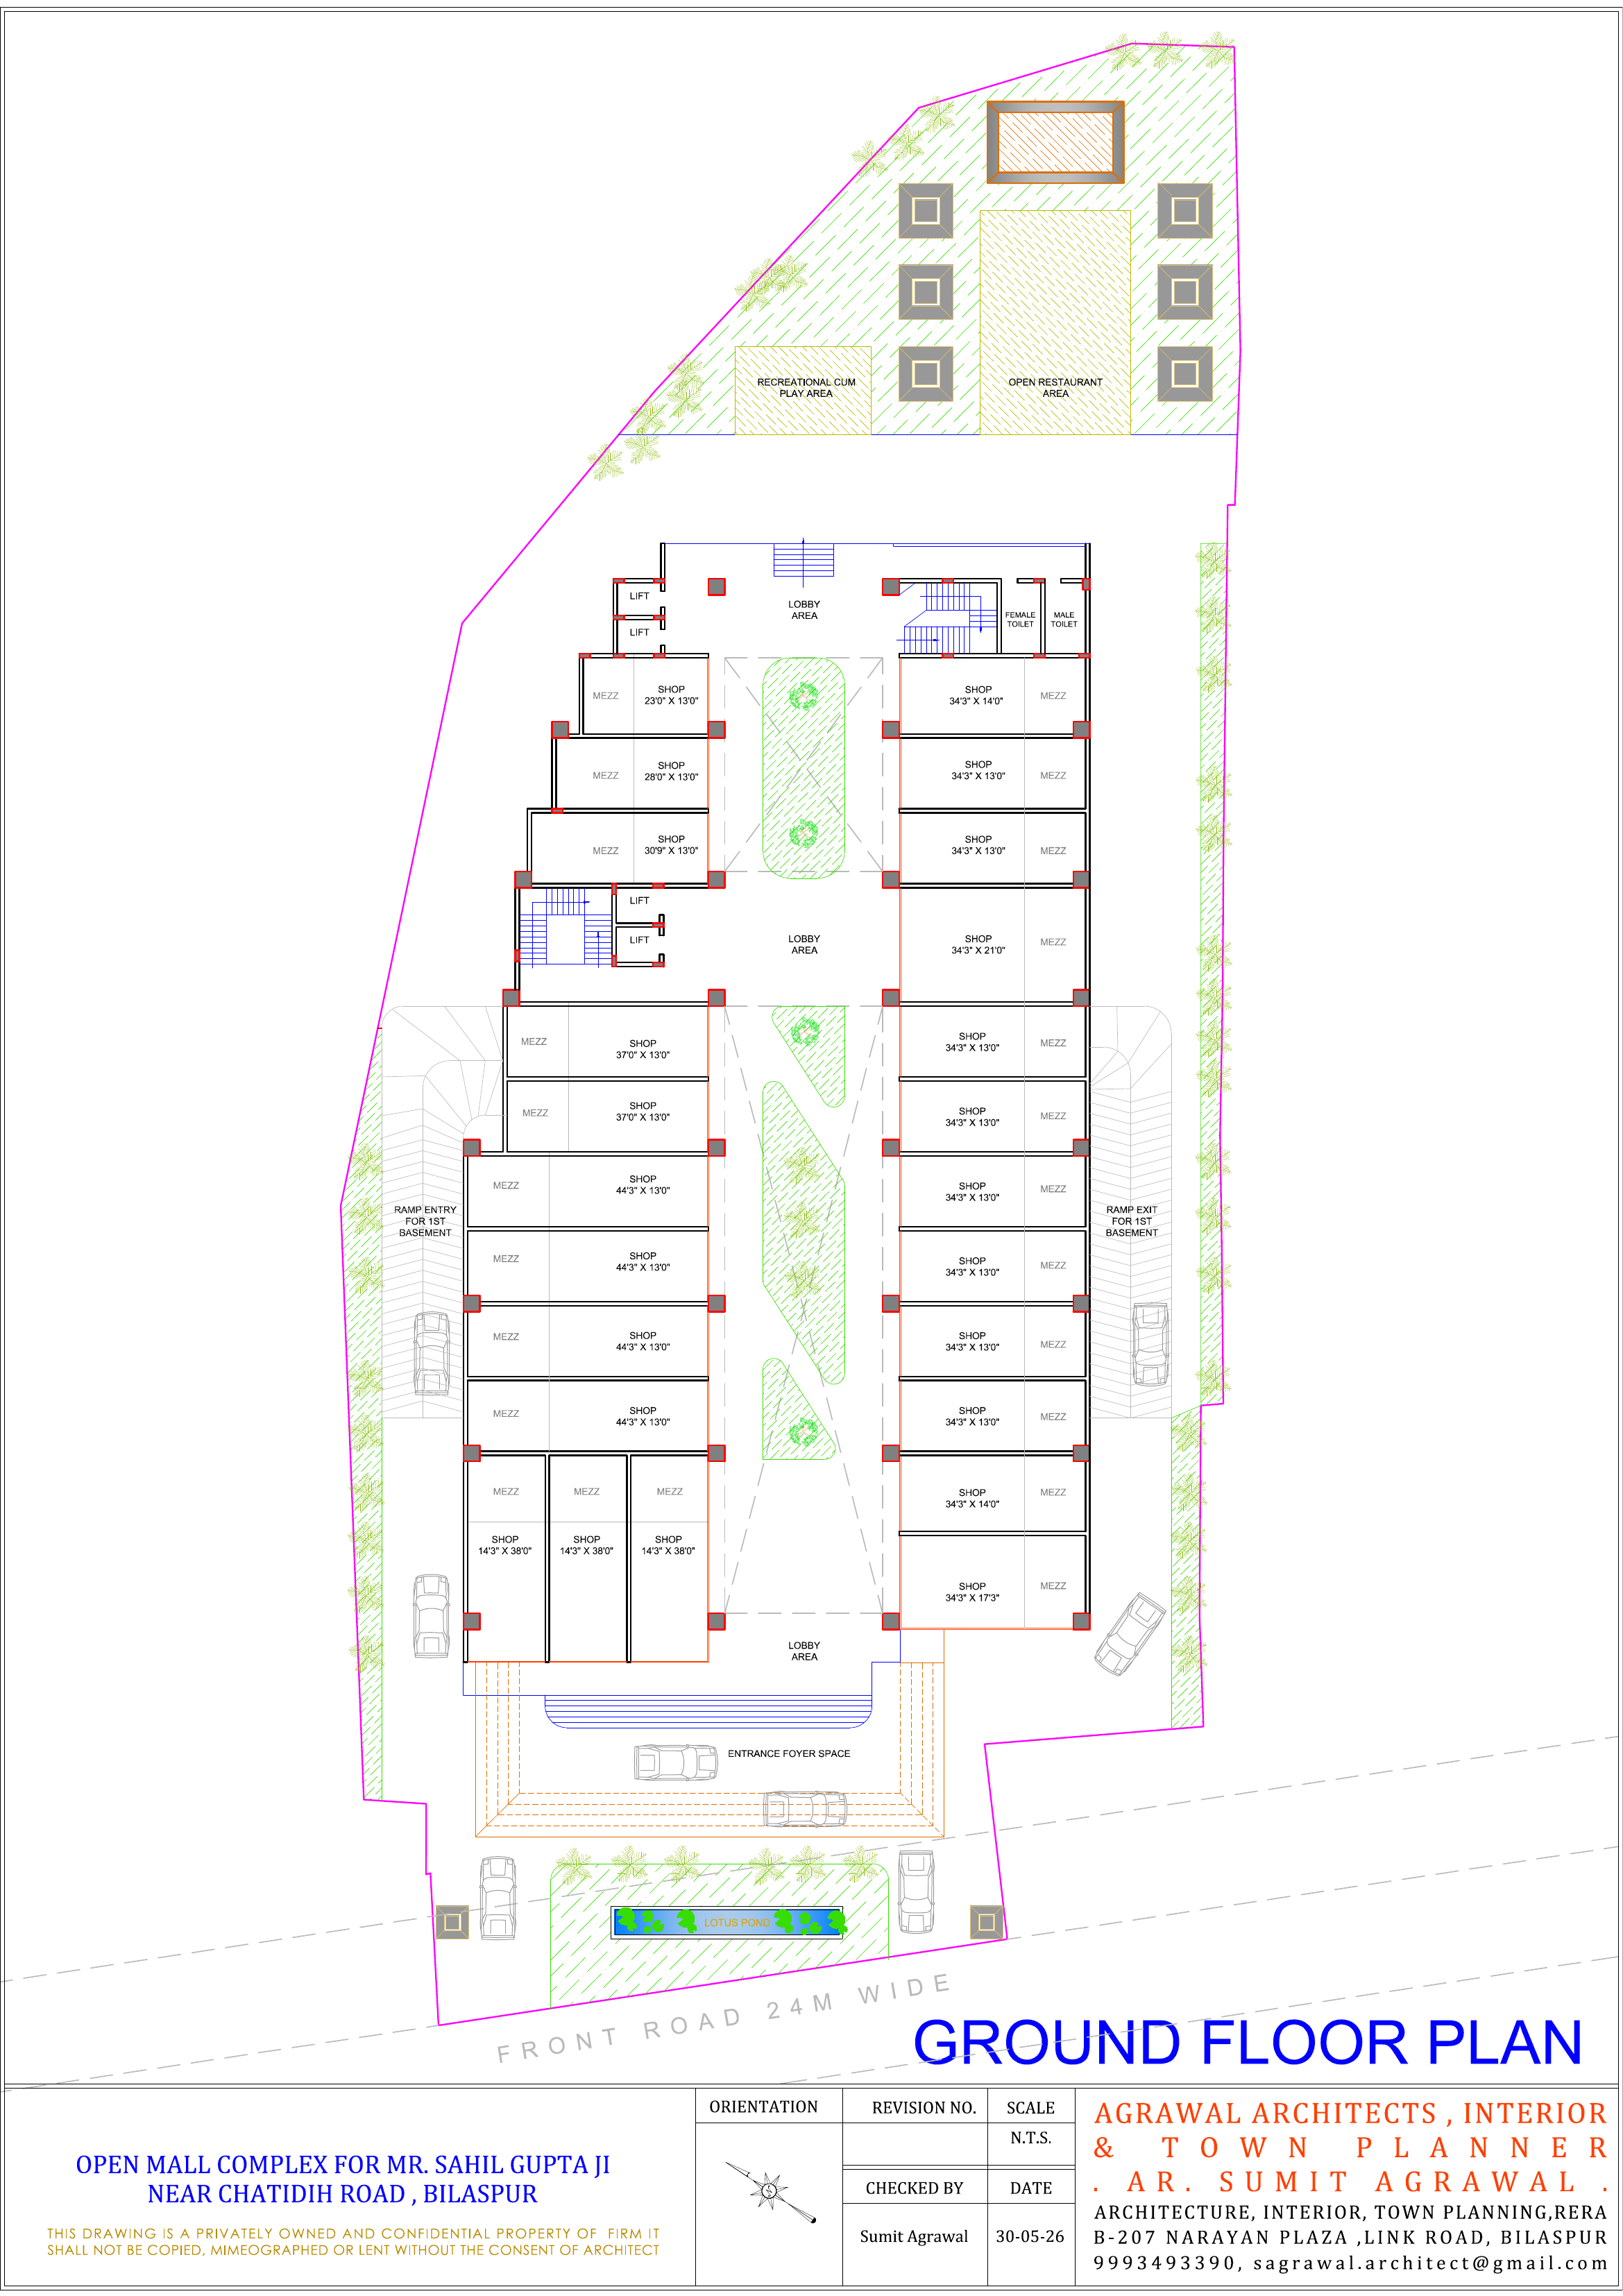
Drag to pan · Scroll to zoom
Ground floor plan with commercial shops, entrance foyer, basement ramp access, open restaurant area and recreational/play area.
Use the controls to zoom, pan and view each plan in full screen, or download the high-resolution image.
Floor plans and dimensions are based on the architectural drawings provided for the project. For final specifications, availability and commercial terms, please contact the project team.
Have Questions About a Space?
Contact the project team for availability and commercial terms for the spaces on any floor.